
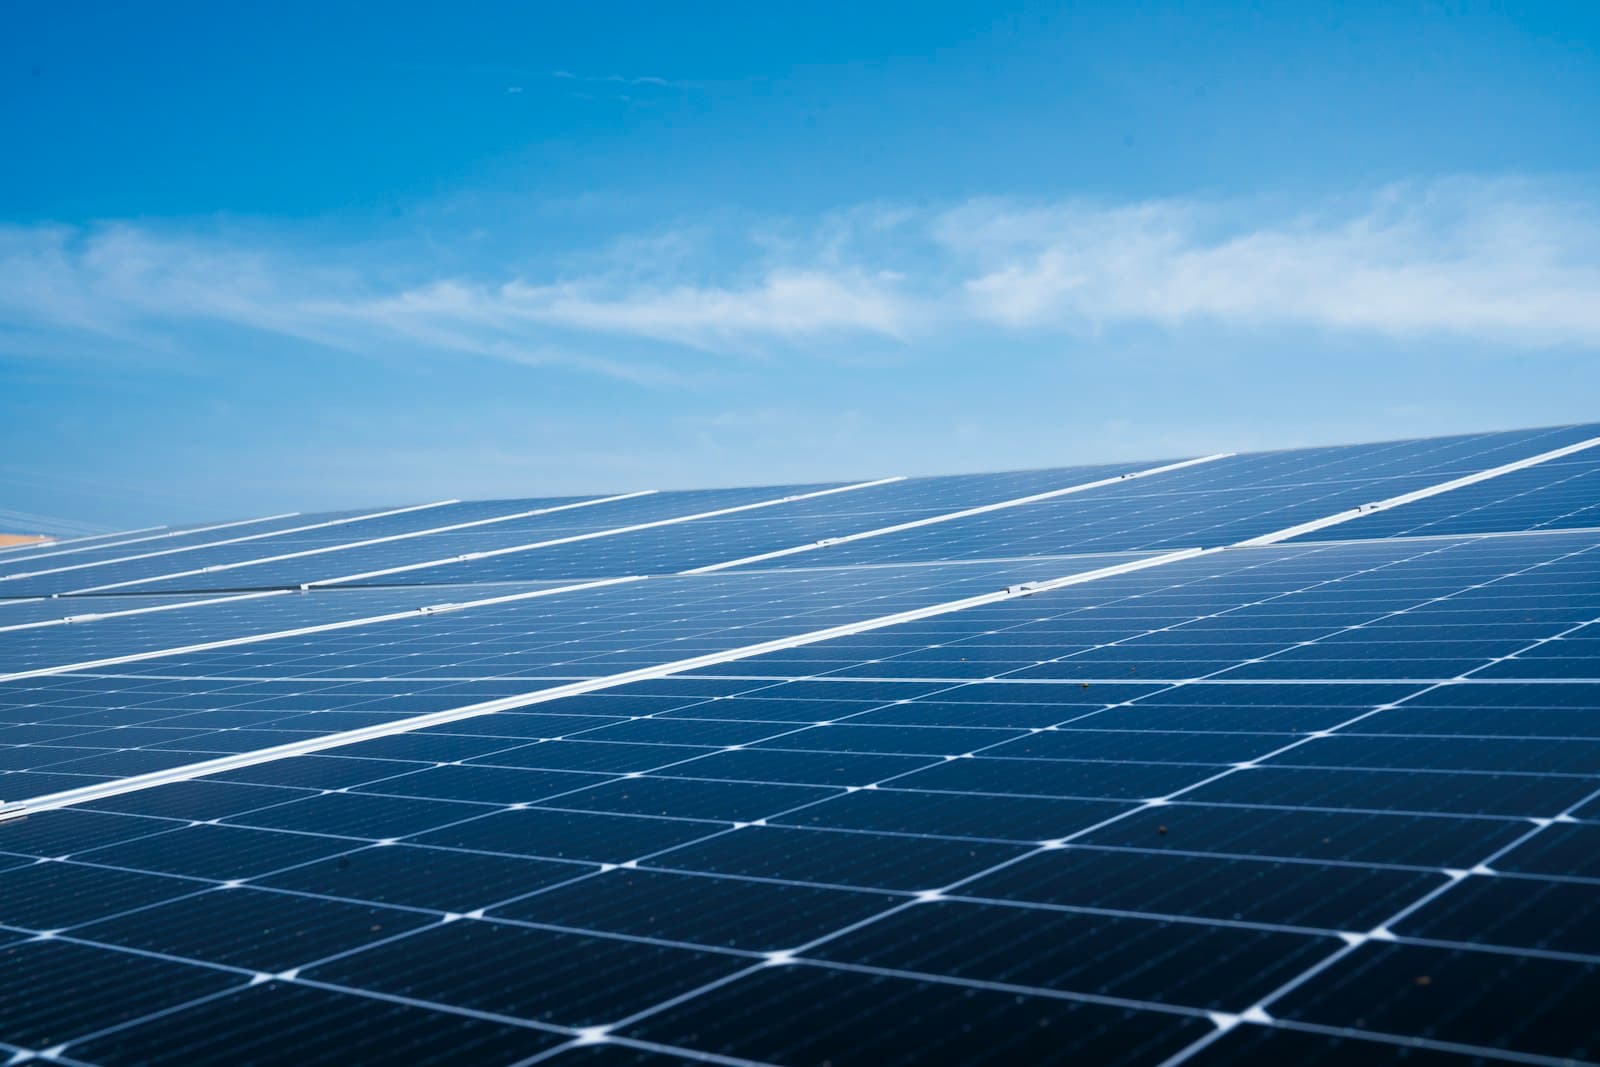
A design guide for solar carport structures for Thai factories and commercial buildings — focused on wind uplift as the critical load, standards มยผ. 1311 (DPT) / AS/NZS 1170.2 / ASCE 7, balancing tilt angle against wind, vehicle clearance + EV charger, hot-dip galvanized steel for corrosion, foundations that resist overturning, and the building permit (Aor.1) + licensed-engineer sign-off requirement.
Solar carports — car parks roofed with PV panels — are gaining popularity across Thai malls, factories and EV charging hubs because they put parking land to double use: shade for vehicles + power generation.
But what decides success isn't the "panels" — panels are commodity, anyone can buy them — it's a structure that genuinely resists wind and passes Thai building code. This article focuses on the part most often gotten wrong.
1. Why a Carport Is Harder Than a Rooftop
Mounting solar on a factory roof = adding weight to an existing structure. But a carport is a brand-new, free-standing outdoor structure with people and vehicles beneath it → it must be designed as a full "building."
The key difference: the critical load is wind uplift, not downward weight.
flowchart TD
    W["Wind under tilted panels"] --> U["Net uplift
pulls structure up"]
    U --> M["Overturning moment"]
    M --> F["Foundation + columns
must resist pull-out + overturning"]
    DL["Self-weight (panels+steel)"] -.minor downforce.-> F
    F --> OK["Stable when
resistance > uplift × safety factor"]
Tilted panels on an open site act like a sail — wind creates net uplift trying to lift and overturn the whole frame. The foundation must resist pull-out + overturning moment, not merely carry downward load.
2. Wind — The Standards to Cite
| Standard | Role |
|---|---|
| มยผ. 1311 (DPT) | Primary wind standard under Thai law — basic wind speed by zone, pressure coefficients, terrain category |
| AS/NZS 1170.2 | International guidance for free-standing canopy / tilted roofs (detailed coefficients) |
| ASCE 7 | US standard — referenced as supplement, especially for foreign clients |
What must be computed:
- Basic wind speed — ~25-30 m/s in Thailand by zone (มยผ. 1311 has a map)
- Terrain/exposure category — open/coastal sites catch more wind than urban
- Pressure coefficient (Cp) for a tilted canopy — top vs underside differ → net uplift
- Importance + safety factors by occupancy (people/vehicles beneath = important)
3. Tilt Angle — Energy vs Wind Balance
Thailand's low latitude puts peak energy at about 10-15°, near horizontal — a carport advantage:
| Tilt angle | Energy | Wind | Notes |
|---|---|---|---|
| 5-10° | ~near optimal | Low | Most popular for carports — economical structure |
| 10-15° | Maximum | Moderate | Full energy but more wind catch |
| >20° | Beyond Thai optimal | High | Not worth it — costly + high wind |
Lower angle = less wind-exposed area = lower uplift = smaller steel and foundations. But keep enough slope for rain drainage + dust runoff (otherwise soiling builds up and cuts output).
4. Components You Must Design Fully
flowchart LR
    A["Tilt/geometry
(single/double slope)"] --> B["Clearance
≥2.2-2.5m (trucks higher)"]
    B --> C["Steel frame
hot-dip galvanized"]
    C --> D["Foundation
resist pull-out + overturning"]
    D --> E["EV charger + DC/AC runs
+ drainage"]- Clearance: tall enough for vehicles — cars ≥2.2-2.5 m; if serving trucks/vans, higher
- Steel: hot-dip galvanized (ISO 1461/12944) for long-term outdoor corrosion resistance — critical in high-chloride coastal areas; panel rails are usually anodized aluminum
- Galvanic corrosion: at steel-aluminum joints use stainless fasteners + isolate surfaces to prevent dissimilar-metal corrosion
- Foundation: designed to resist pull-out + overturning from wind — often larger concrete footings than expected
- Drainage + DC/AC runs + EV charger — planned from the start, not retrofitted
5. Permit + Engineer Sign-Off (Don't Skip)
A solar carport is a structure with people/vehicles beneath it — safety is a legal matter:
- It generally requires a building permit (Aor.1) under the Building Control Act once it exceeds size/area thresholds
- A licensed civil engineer (Associate Engineer level or above) must stamp the drawings and calculations — especially the wind-load analysis
- Check with the local municipality before starting, as thresholds vary
- Electrical: a grid-tie system needs MEA/PEA interconnection + an inverter passing anti-islanding (IEC 62116) and array design per IEC 62548
6. Choosing the Structural Configuration
flowchart TD
    Q1{Number of bays
+ area?} -->|Single row| S1["Single-slope / cantilever
(open on one side)"]
    Q1 -->|Two rows back-to-back| S2["Double-slope / T-config
(shared center column, economical)"]
    S1 --> R1["Good: easy access
Watch: cantilever catches more wind"]
    S2 --> R2["Good: saves columns/footings
per bay"]- Single-slope / cantilever — open on one side, easy access, but a long cantilever takes large wind moment, needing bigger columns/footings
- Double-slope / T-configuration — two rows sharing a center column, saving columns and footings per bay, ideal for large lots
- Choose by bay count, under-structure traffic and foundation budget
Conclusion
In a solar carport, panels are the easy part; the structure is the hard part — the critical load is wind uplift, not downward weight. Design per มยผ. 1311 / AS/NZS 1170.2, choose a low tilt (5-10°) to balance energy against wind, use hot-dip galvanized steel against corrosion, design foundations to resist pull-out and overturning, and obtain a licensed-engineer sign-off + Aor.1 permit.
Done right from the start = a structure that stays safe for the panels' 25-year life + double-use of parking land + readiness for EV chargers.
Sahawatthanakit (1988) handles survey, design and installation of Solar systems together with steel mounting structures for factories, warehouses and car parks — our engineering team assesses wind, structure and ROI from your actual site.
Get this guide as a reference brief (PDF)
Summary + full section list + standards cited, Saha-branded for your memo/RFQ — emailed to you too.
Questions after reading? Talk to our engineers
Tell us what you need — our engineers help you spec it right, with a real quote. No charge.
Need help with this in your facility?
Our team handles full procurement and installation for the topics covered in this article. Free quote within 2 hours.
Another line of ours — spreadsheet tools for SMEs
Job Costing & Pricing Calculator (Thai + English editions)
For work sold as jobs — enter materials, on-site hours and freight, and get the cash floor, the break-even, and the price you should quote.
Frequently Asked Questions
1Why is wind uplift the critical load for a solar carport?
+
2Which wind standard applies to solar carports in Thailand?
+
3What tilt angle should carport panels use?
+
4Does a solar carport need a building permit?
+
5What steel should an outdoor solar carport use?
+
Comparison tables related to this article
Related content
Can Your Factory Roof Take Solar? — Structural Load, the 20 kg/m² Rule, and Wind Uplift (มยผ. 1311) Before Installing PV
How to assess a factory roof before installing rooftop solar in Thailand: the dead load a PV system adds (panel + rails + ballast), the 20 kg/m² legal threshold (2023 ministerial regulation exempting it from a building-modification permit), the real weak point of metal-sheet roofs (purlins + fixings) vs concrete decks, wind uplift per มยผ. 1311-50 / AS-NZS 1170, and the checklist a licensed civil engineer must sign off.
Factory Rooftop Solar: CAPEX vs PPA vs Leasing — Which Investment Model Wins
A decision-ready comparison of the three rooftop-solar investment models for Thai factories: CAPEX (own it outright, one-time payment, 4–6 year payback, claim BOI + depreciation), PPA (developer funds it free, you buy the power at 20–40% below grid for 10–25 years, zero capex), and Leasing (fixed monthly payment, you keep all the power). Includes a side-by-side comparison table, a 10-year cash-flow example for a 100 kWp system, 5 deciding factors (budget/tax/roof ownership/risk/time horizon), and the 6 PPA contract clauses to read before signing (escalation, buyout, REC/carbon credits, performance, building-sale transfer) per ERC/BOI/MEA and TFRS 16.
String vs Central vs Micro Inverter + Power Optimizer — Choosing Solar Inverter Architecture
Comparing four solar inverter architectures for Thai factory roofs and commercial buildings: string inverter, central inverter, microinverter and power optimizer (DC optimizer) — covering MPPT granularity, shading/mismatch tolerance, panel-level monitoring, rapid-shutdown safety, cost per watt, maintenance, standards IEC 62109 / IEC 62116 anti-islanding, and how to match the architecture to the job.
PV Module Degradation — PID/LID Mechanisms, EL Imaging Measurement, and Warranty Claims in Thailand
A deep look at the degradation mechanisms that push solar panels past spec, especially in Thai conditions (heat + humidity + high voltage): LID, PID, LeTID, thermal cycling, microcrack/hotspot — with how to prove real degradation using IV curve flash test, EL (electroluminescence) imaging, IR thermography and Performance Ratio monitoring, PID prevention, and the evidence needed to claim warranty per IEC 61215 / IEC TS 62804.